Architect Spec
The architecture brief behind every Syon Group community
Four interlocking systems — climate envelope, biophilic living systems, food-growing infrastructure, and therapeutic-environment standards — define how a Syon Group enclosure performs for residents, operators, and investors. This page republishes the partner-facing brief.
01 — Envelope
Climate Envelope
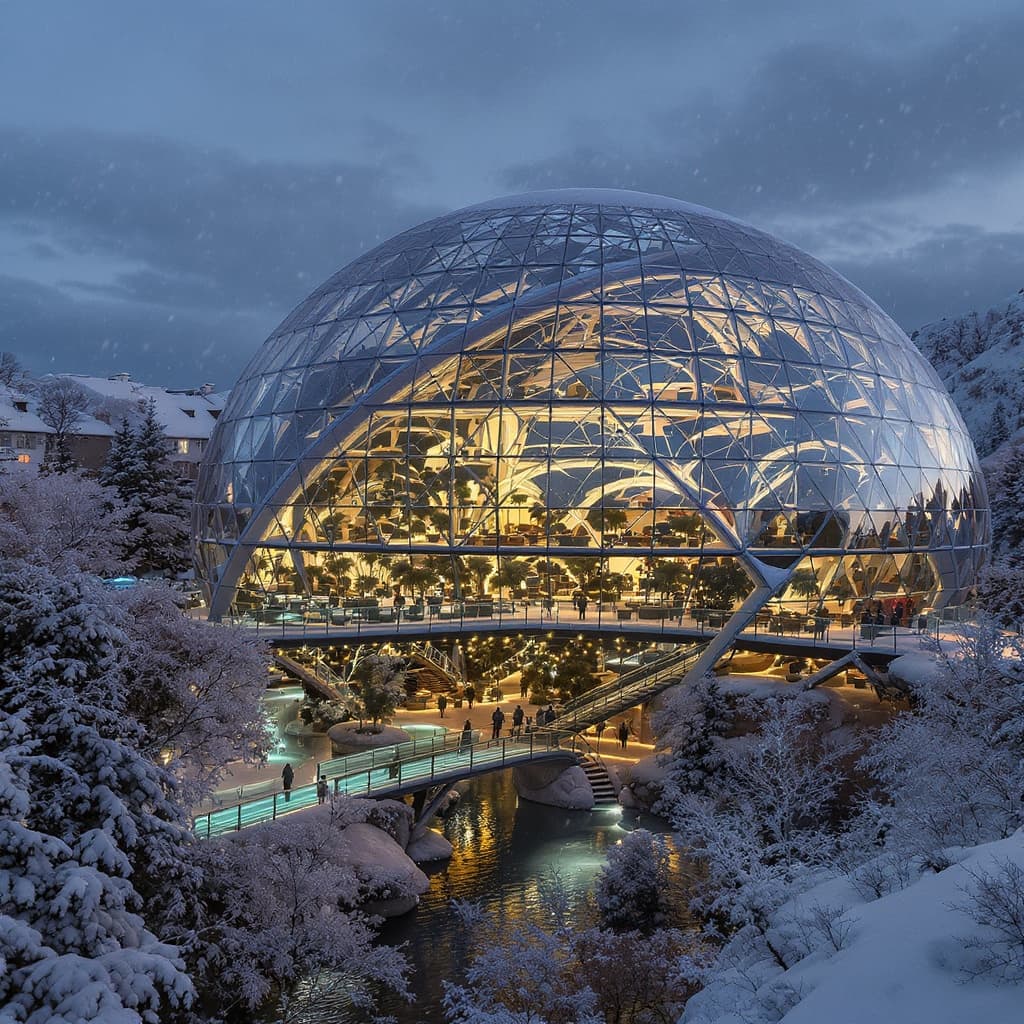
Every Syon Group community sits inside a high-performance double-skin glass envelope engineered for −30 °C to +35 °C ambient operation. The envelope carries a U-value under 1.1 W/m²K, a sealed argon cavity, low-iron glazing tuned for plant photosynthesis, and a snow-load-rated geodesic frame that clears loads up to 4.5 kN/m² without interior bracing. Heating and cooling draw from a shared ground-source loop with heat-recovery ventilation; interior microclimate stays within 18–26 °C and 40–60% relative humidity year-round, regardless of external conditions. The result is a single, mechanically simple boundary that delivers spring indoors — every month of the year.
02 — Living Systems
Biophilic Systems
Inside the envelope, biophilic design is not decoration — it is infrastructure. Each community carries a layered planting programme with mature canopy trees, mid-story shrubs, and groundcover selected for the indoor climate: species that thrive on diffused light, tolerate stable temperature, and contribute measurable air-quality and acoustic benefits. Walking loops of 1.2–2.0 km connect residential clusters to shared gardens, water features, and gathering lawns; sight lines from every dwelling reach at least 30 metres of uninterrupted planting. Circadian-tuned lighting and a soundscape programme (water, bird song, canopy rustle) reinforce the immersion without becoming theatrical. Residents experience a working ecosystem, not a themed interior.
03 — Production
Food-Growing Infrastructure
A Syon Group community is, structurally, a working farm. Hydroponic and aquaponic production runs across 800–2,000 m² of shared growing space, supplemented by soil beds in the warmer microclimates near the envelope perimeter. The system is sized to deliver roughly 30–40% of resident fresh produce (leafy greens, herbs, fruiting vegetables, fish protein) on a year-round basis, with community gardens giving households direct access. Grow operations double as vocational and therapeutic space: residents contribute without obligation, and a dedicated curator team trains volunteers, runs school programmes, and manages the harvest rotation. The food chain shortens; the community gains a tangible daily connection to what it eats.
04 — Care Environments
Therapeutic-Environment Standards
For wellness, recovery, and retirement partners, the spec brief elevates the bar from 'green view' to evidence-based therapeutic environment. Every Syon Group community delivers controlled horticultural therapy spaces, gait-safe walking surfaces with measured fall-resilience, wayfinding optimised for cognitive load (colour zoning, intuitive loops, rest nodes every 80 m), and acoustically treated gathering rooms calibrated below 45 dBA. Air handling exceeds clinical-grade filtration (MERV 13 + carbon), and infection-control surfaces are specified for residential fit-and-finish, not institutional appearance. The brief is informed by published evidence on nature exposure, sensory regulation, and circadian health — and is audited annually against the standards Syon Group and its clinical partners agree on at sign-off.
Next steps
Take the spec to your team
Share the brief with your development or clinical leads, then bring questions back to our team. We will walk through envelope performance, biophilic layout, and operational economics with the partner playbook in hand.